

10304 E FOOTHILLS DRIVE
SCOTTSDALE, AZ 85255
Offered at $4,495,000
4 Bedrooms5.5 Bathrooms6,668 Sq Ft1.68 Acres4-Car Garage
A Private Custom Estate Beneath Pinnacle Peak - Pinnacle Peak Heights, North Scottsdale
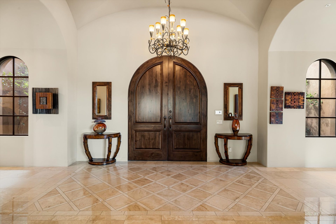
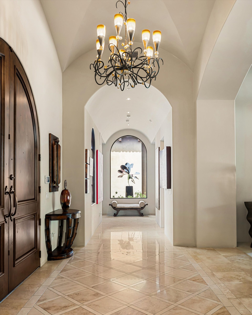
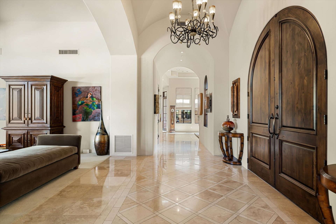
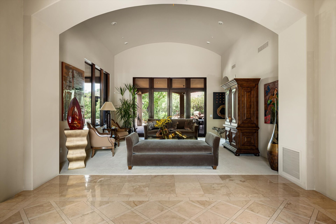
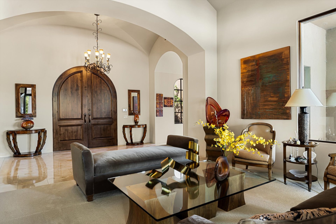
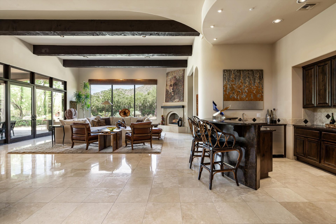
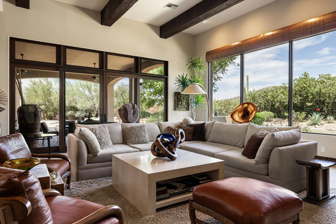
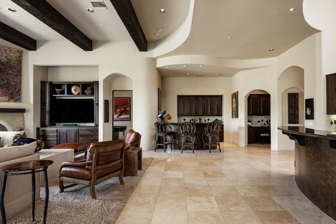
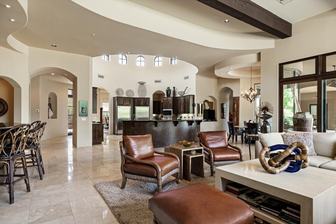
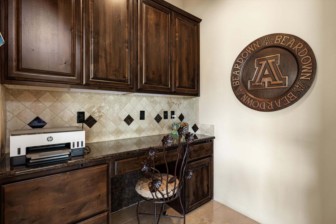
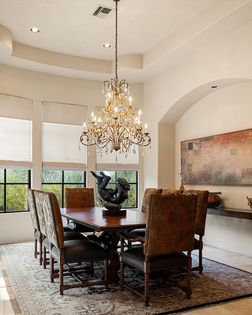
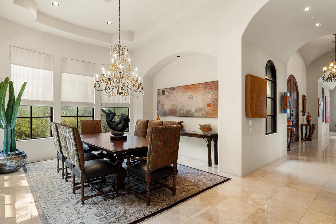
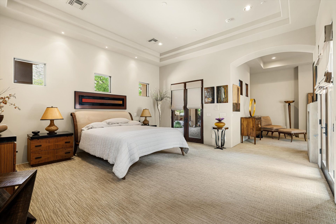
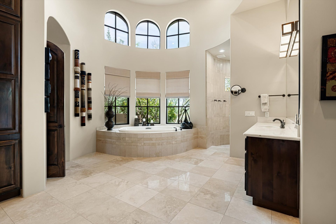
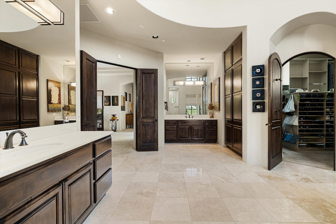
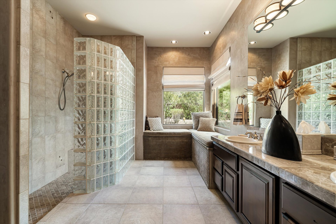
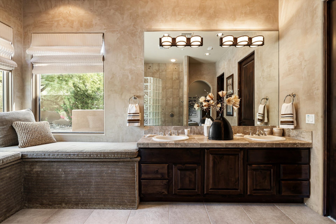
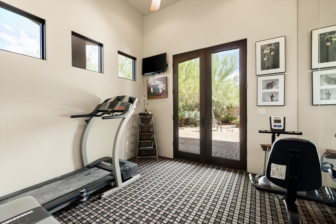
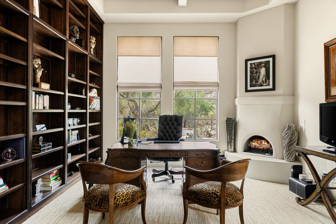
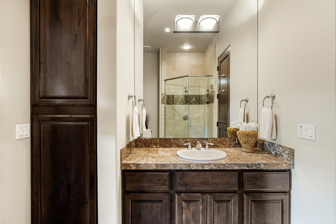
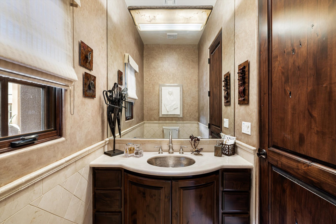
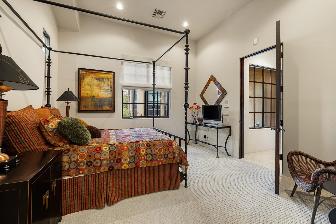
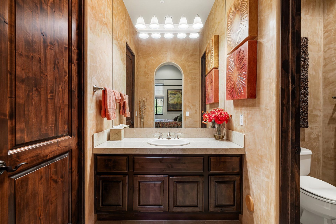
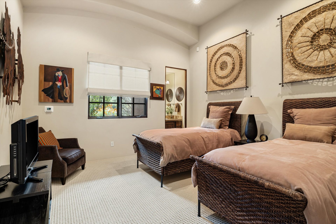
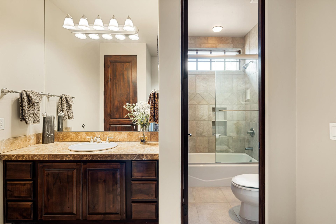
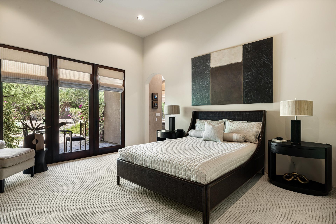
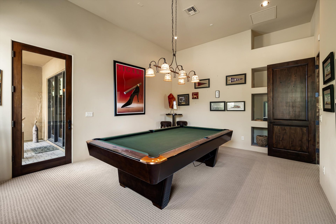
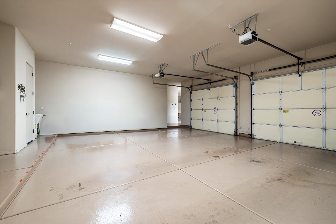
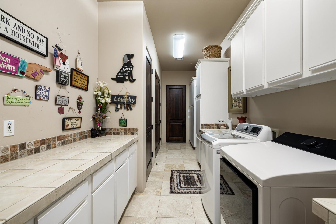
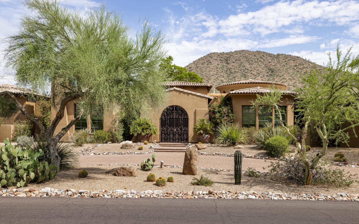
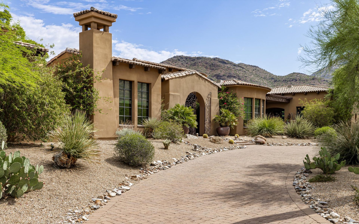
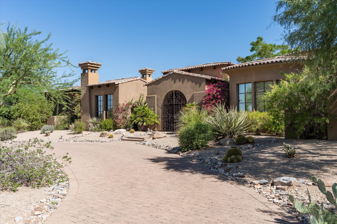
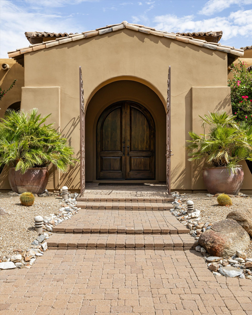
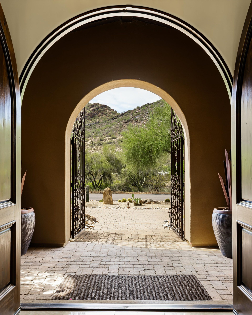
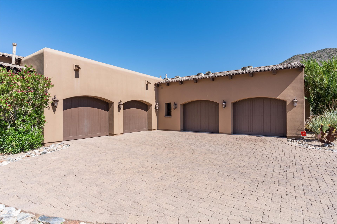
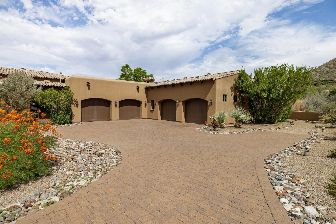
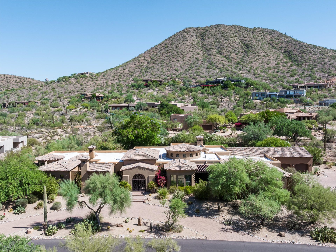
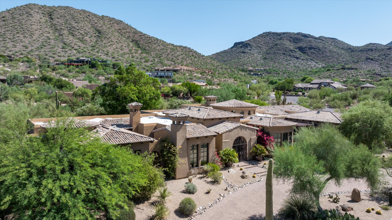
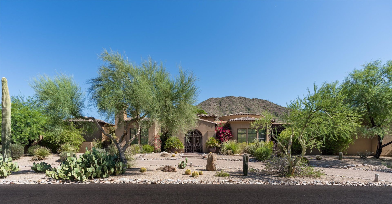
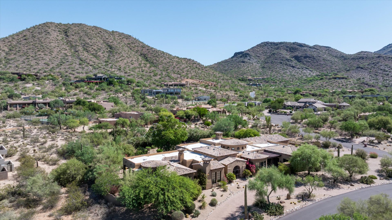
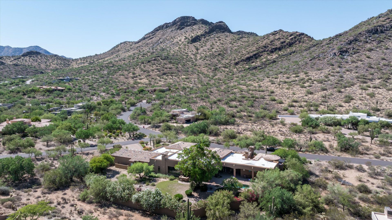
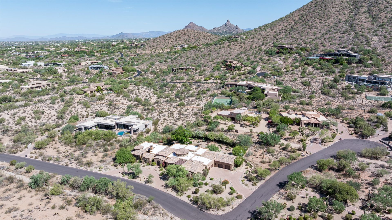
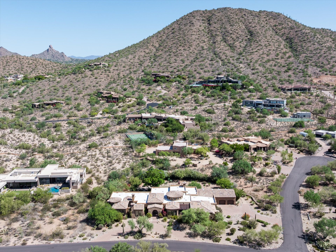
Set on 1.6 private acres with Pinnacle Peak rising in the distance, this exceptional custom estate offers a rare combination of refined desert living, generous scale, and complete serenity. Meticulously maintained and very lightly lived in since its completion in 2003, the 6,668-square-foot residence features an ideal floor plan with four spacious ensuite bedrooms, 5.5 bathrooms, a private office, game/media room with wet bar, dedicated exercise room, a spacious cedar-lined coat closet, and an oversized four-car garage.
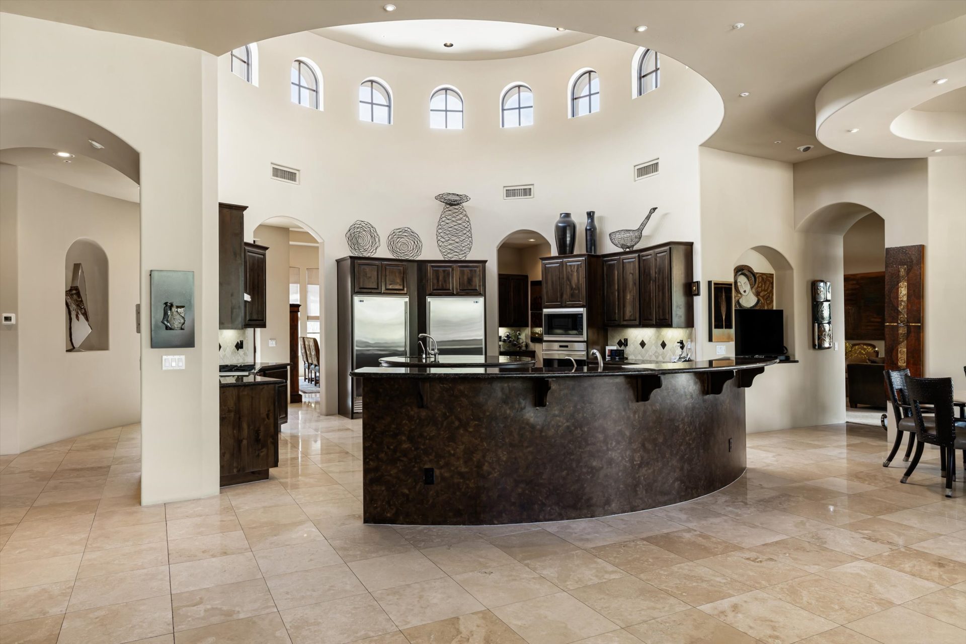
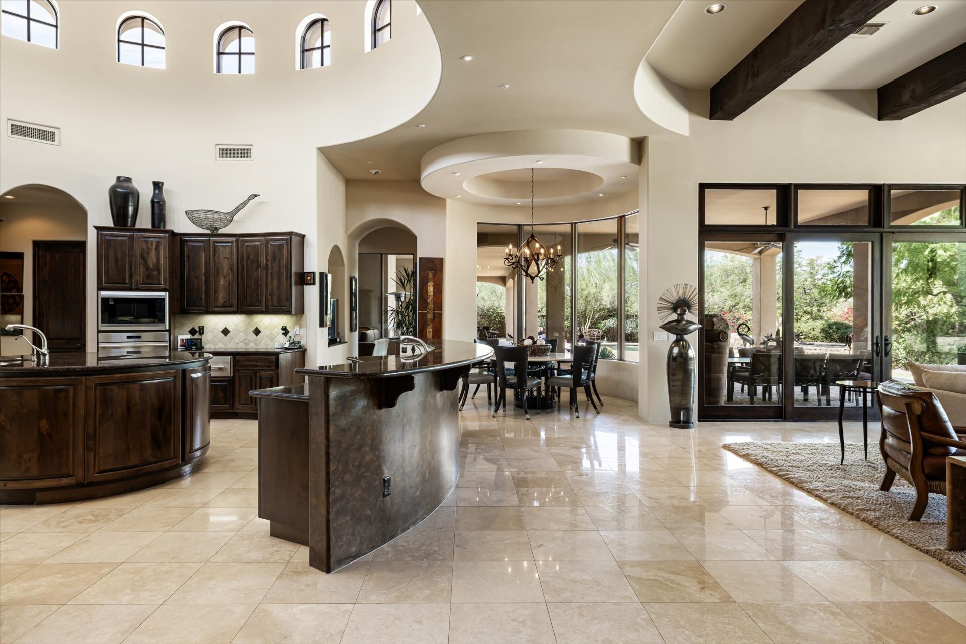
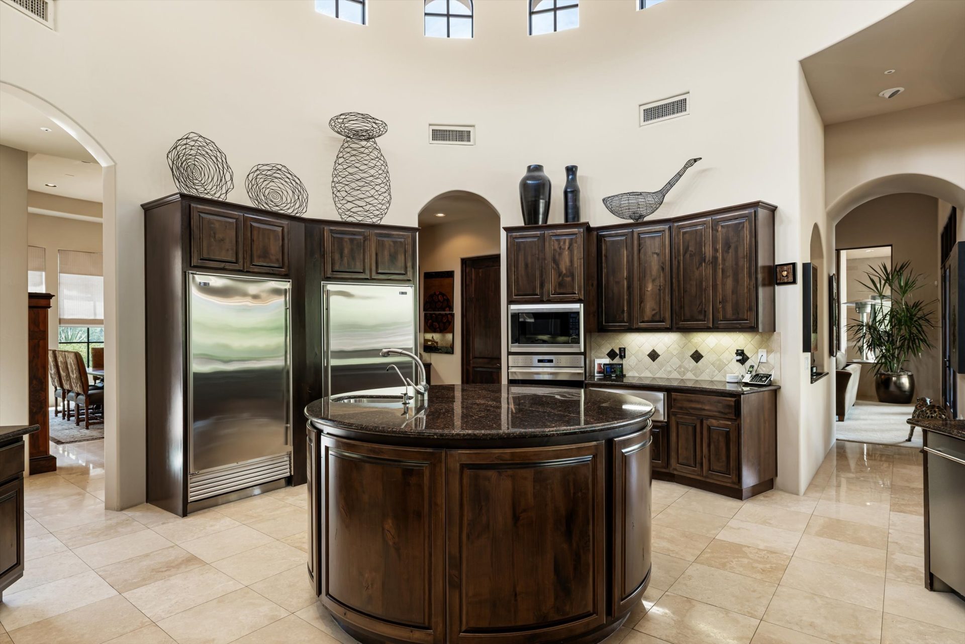
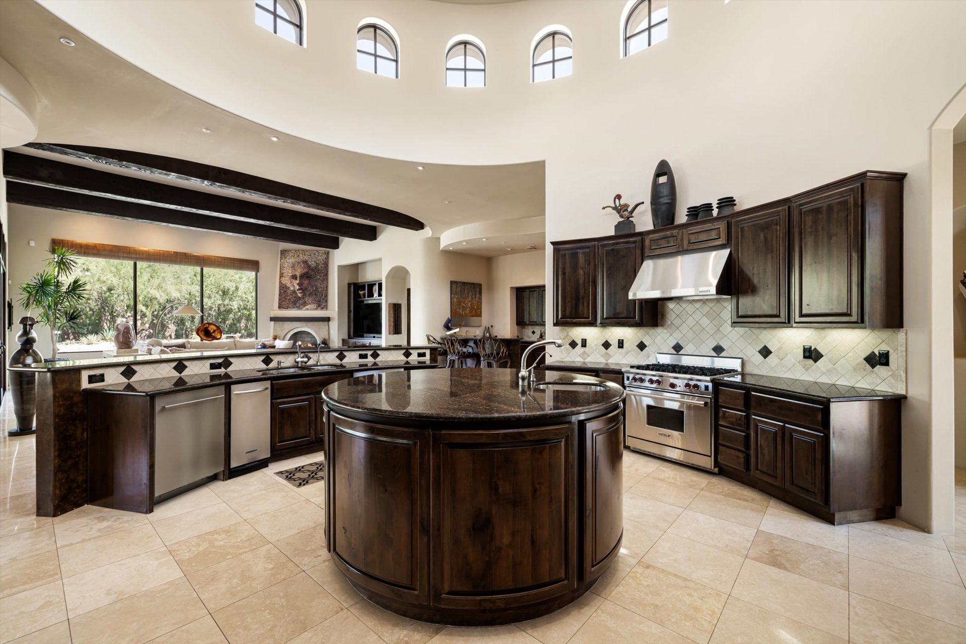
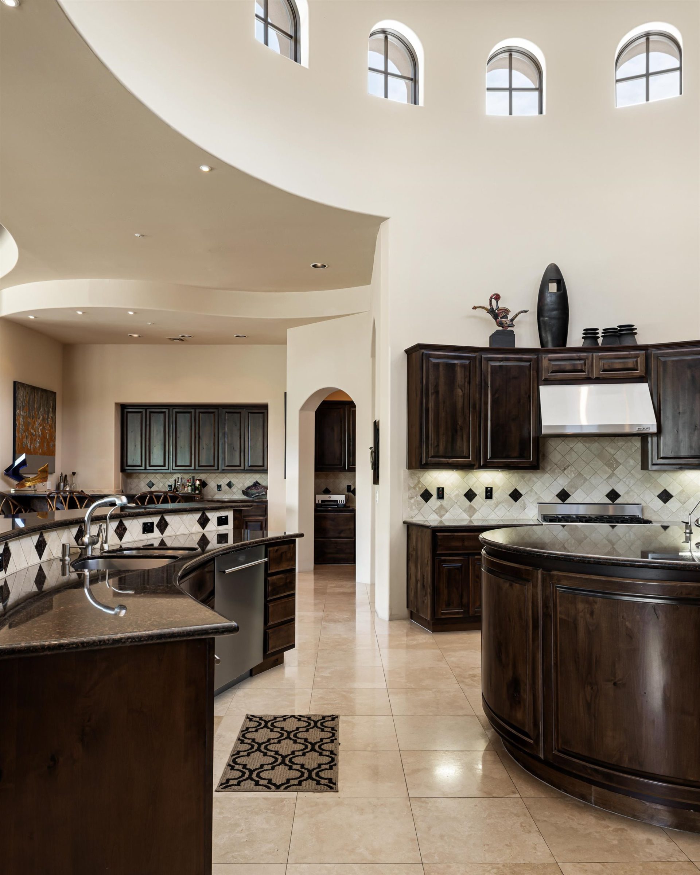
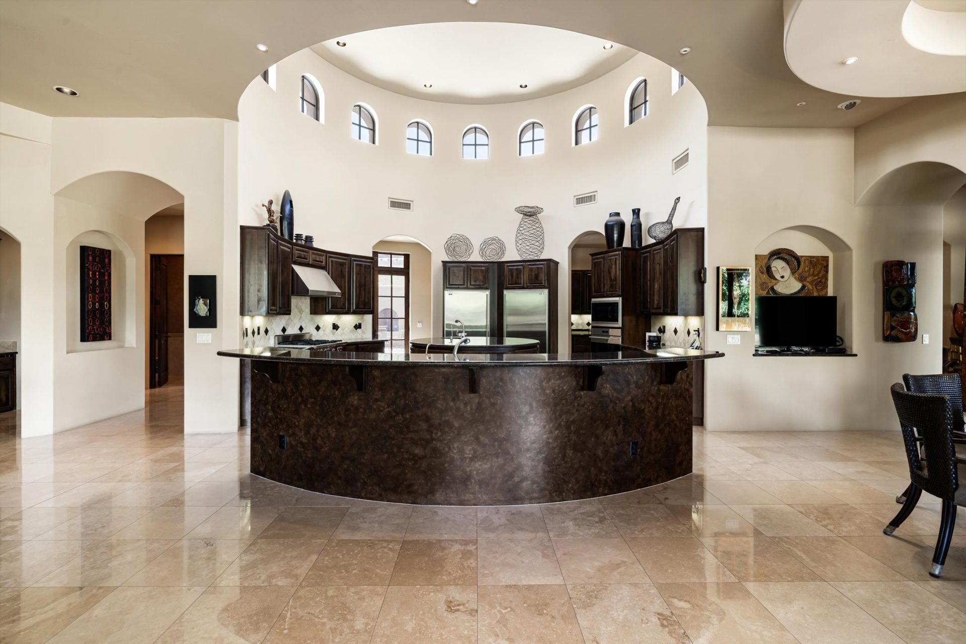
Designed for both everyday living and effortless entertaining, the beautifully appointed kitchen features two sizable Sub-Zero refrigerator and freezer units, two dishwashers, a Wolf gas range and oven, an additional Wolf wall oven, and a warming drawer.
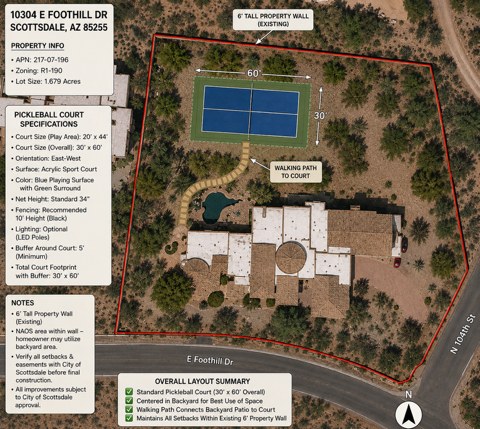
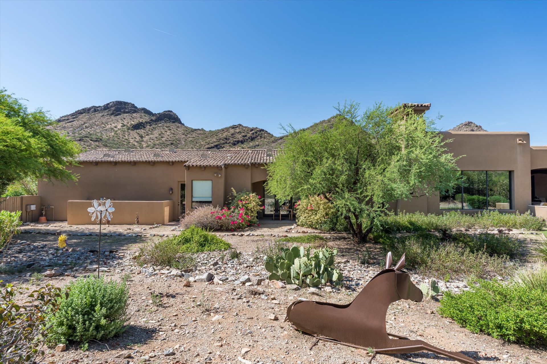
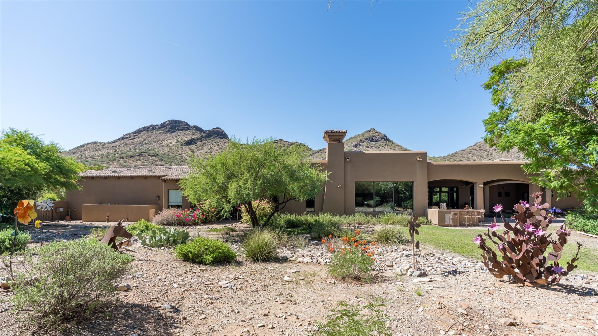
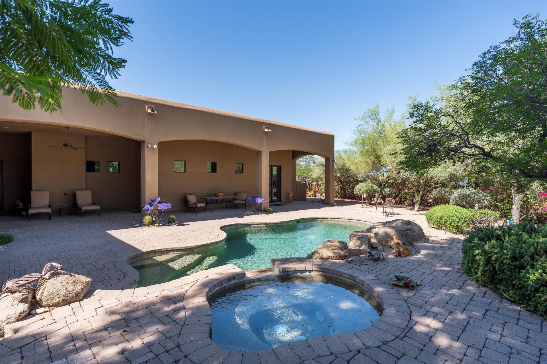
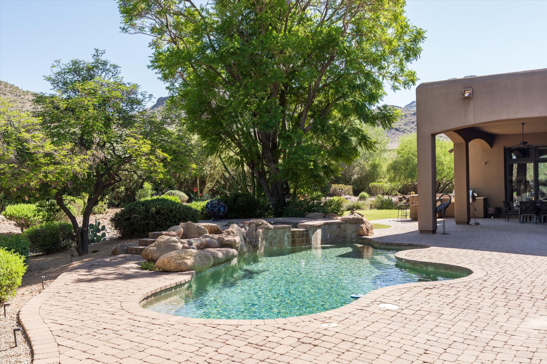
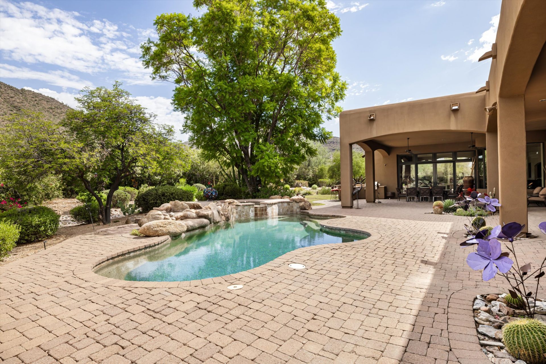
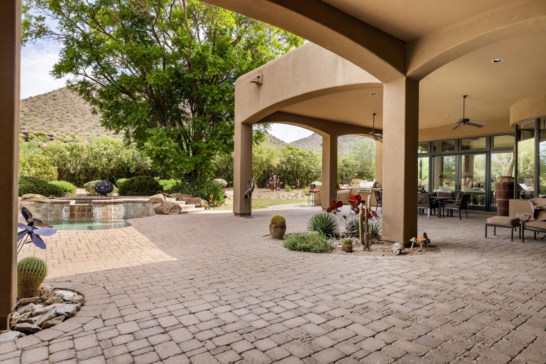
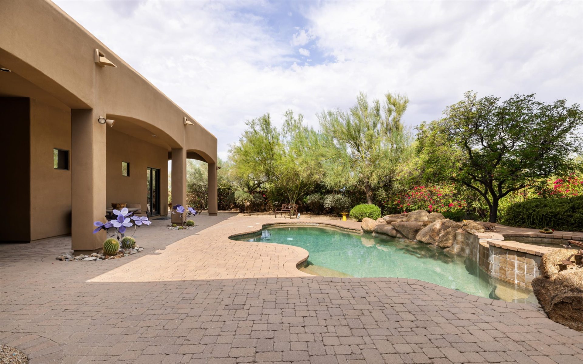
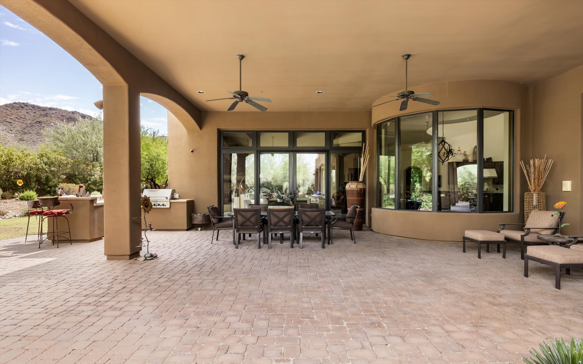
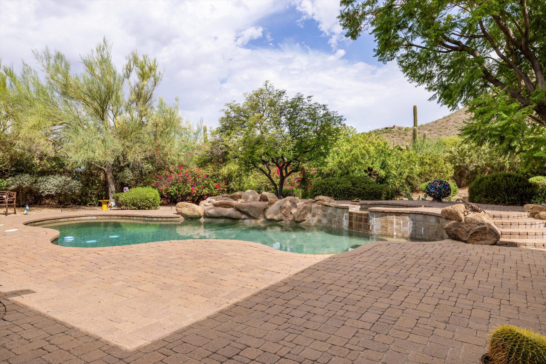
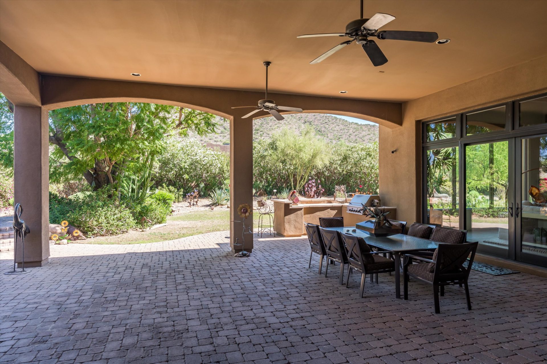
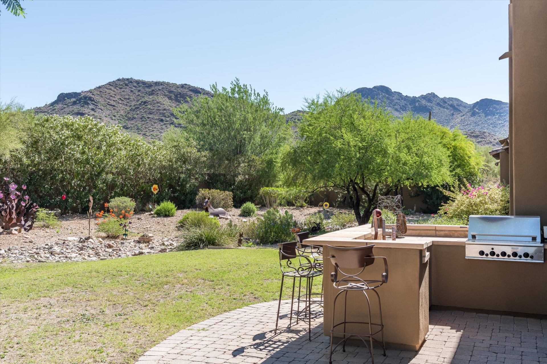
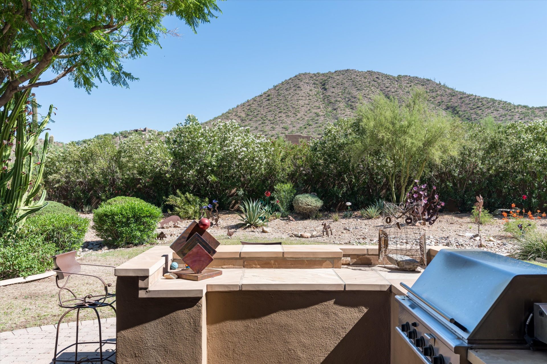
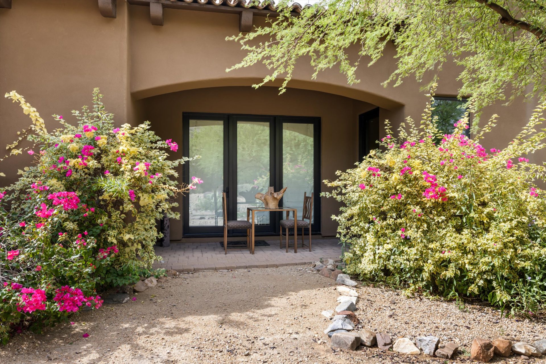
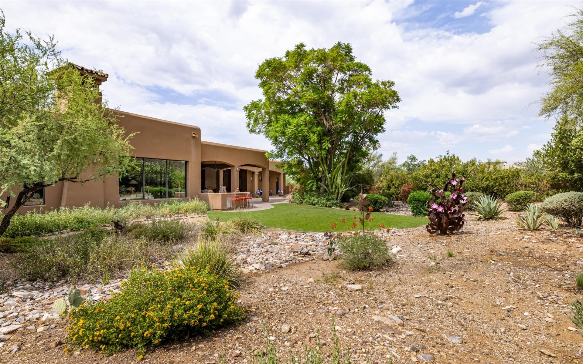
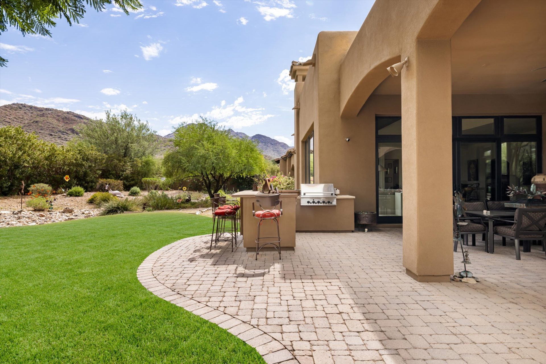
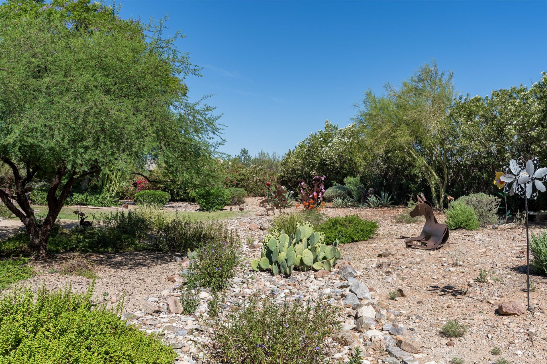
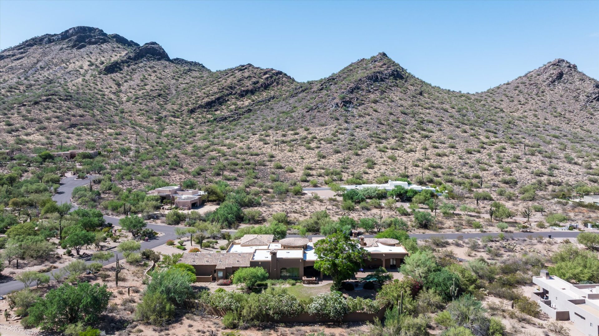
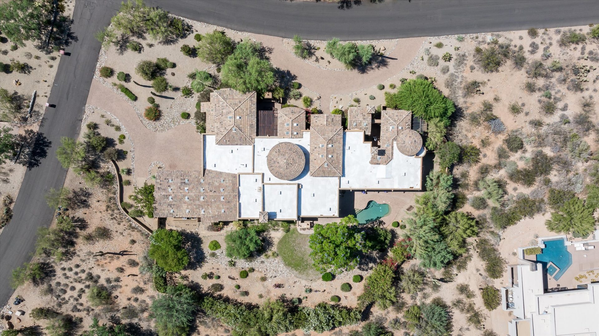
Outdoors, the estate lives as generously as it does inside. Deep covered patios open to a private pool and spa, a built-in barbecue, and a rare expanse of green lawn framed by mature desert landscaping and unobstructed mountain views. A gated motor court, side-entry four-car garage with built-in cabinetry, and RV parking complete the grounds. With no HOA, horse privileges, and 1.68 acres inside an existing property wall, there is also room to add a private pickleball court — a concept rendering is included below.
Built by Sundance and styled in the Spanish and Santa Barbara tradition, the home sits in Pinnacle Peak Heights near Pinnacle Peak Road and Pima Road in North Scottsdale, within the Scottsdale Unified School District.
Property Details
Listing Details
| Price | $4,495,000 |
| Status | Active |
| MLS # | 7077669 |
| Type | Single Family Residence |
| Subdivision | Pinnacle Peak Heights |
| Builder | Sundance |
| HOA | None |
| Taxes | $15,745 (2025) |
| Ownership | Fee Simple |
The Residence
| Bedrooms | 4, all ensuite |
| Bathrooms | 5 full, 1 half |
| Interior | 6,668 sq ft |
| Lot | 1.68 acres (73,144 sq ft) |
| Levels | Single level, no interior steps |
| Garage | 4-car attached, side entry, RV access |
| Pool & Spa | Private outdoor pool and spa |
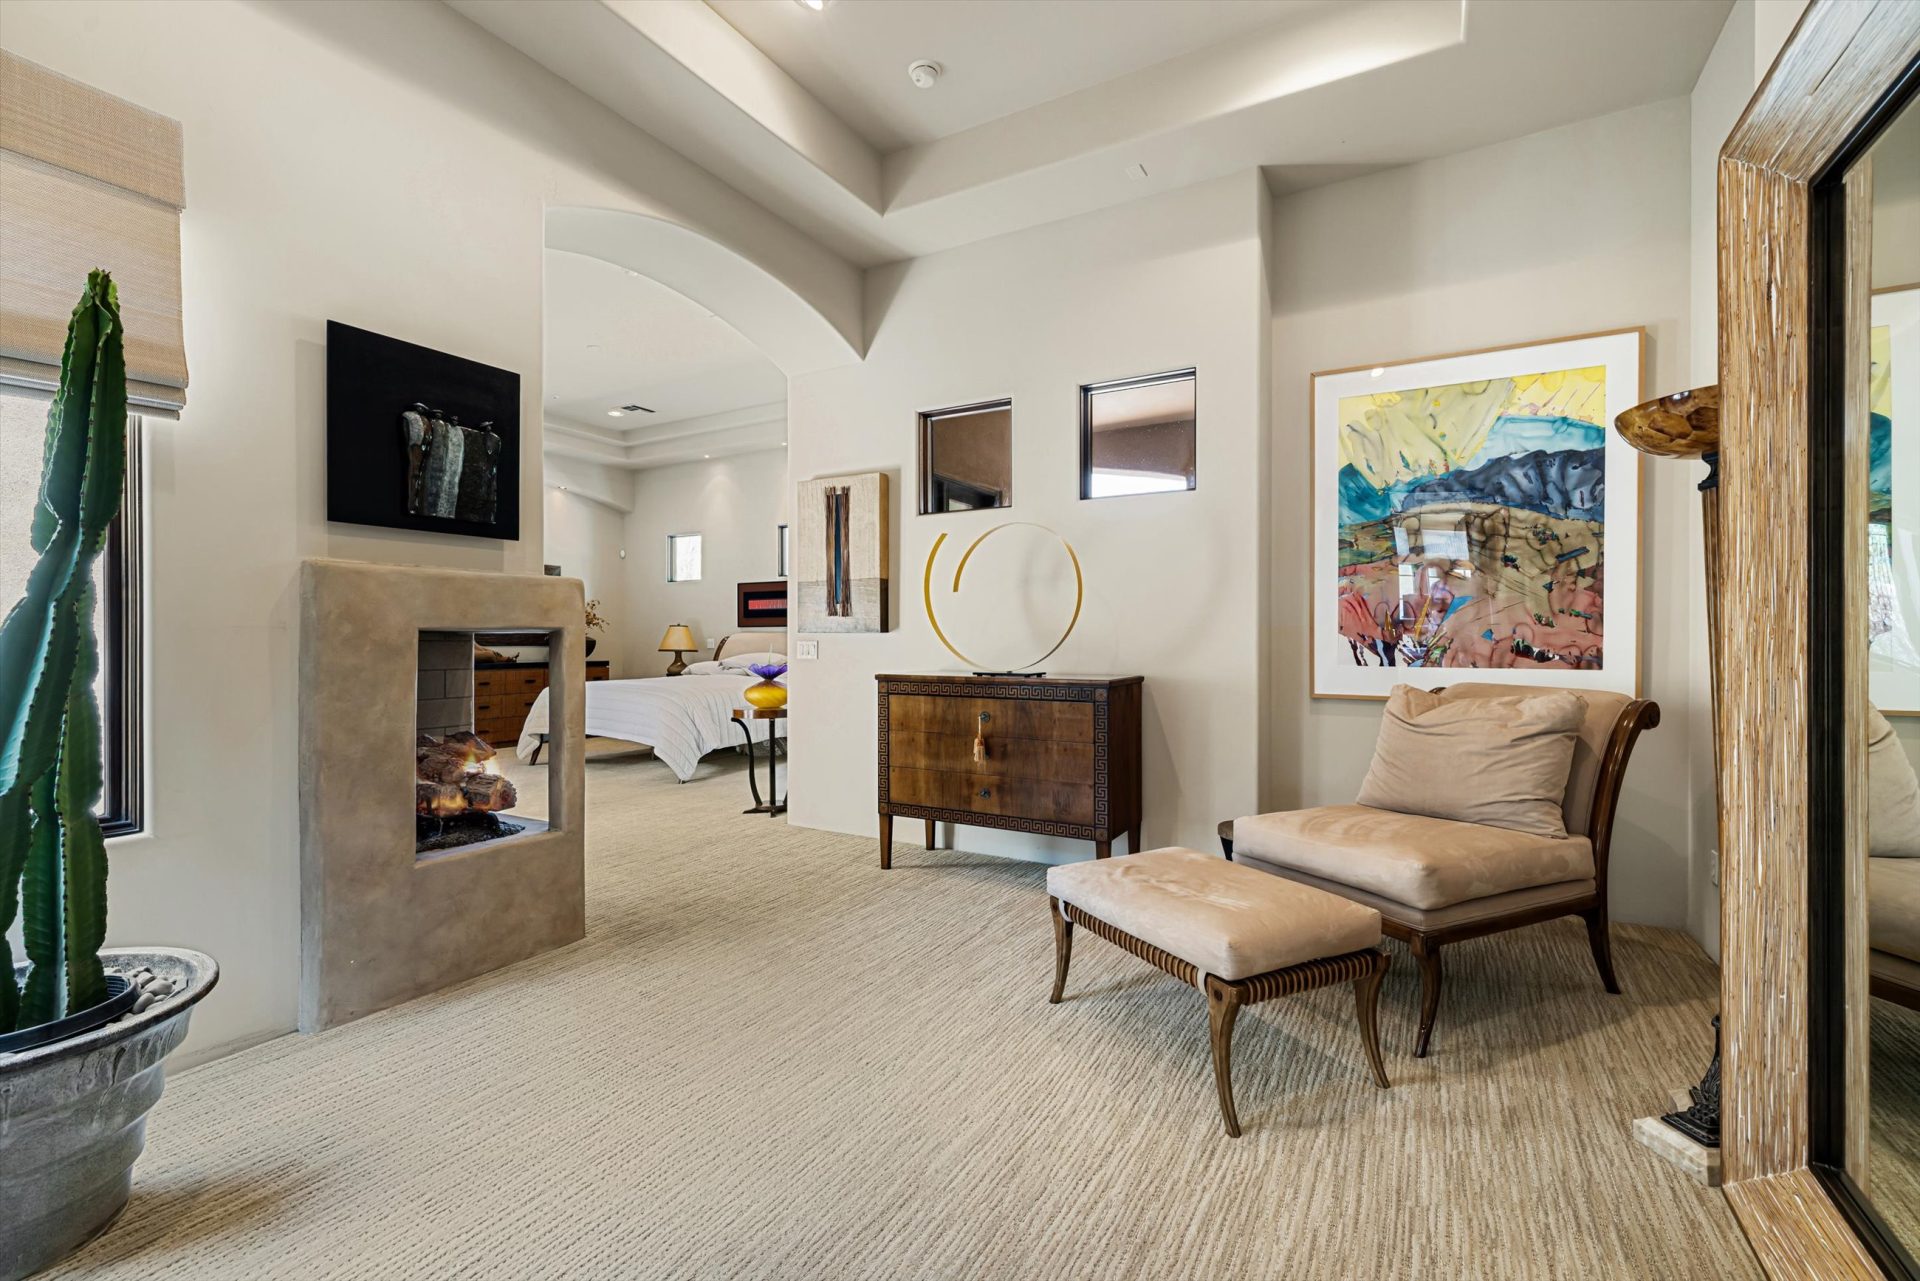
| Fireplaces | 2 (family room and primary suite) |
| Views | Desert and mountain |
| Schools | Desert Canyon Elementary, Desert Canyon Middle, Saguaro High |
Highlights
- Four ensuite bedrooms with walk-in closets
- Split primary suite with sitting room and fireplace
- Private office and media/game room with wet bar
- Dedicated exercise room
- Cedar-lined coat closet
- Dual Sub-Zero refrigerator and freezer units
- Wolf gas range, Wolf wall oven and warming drawer
- Two dishwashers and walk-in pantry
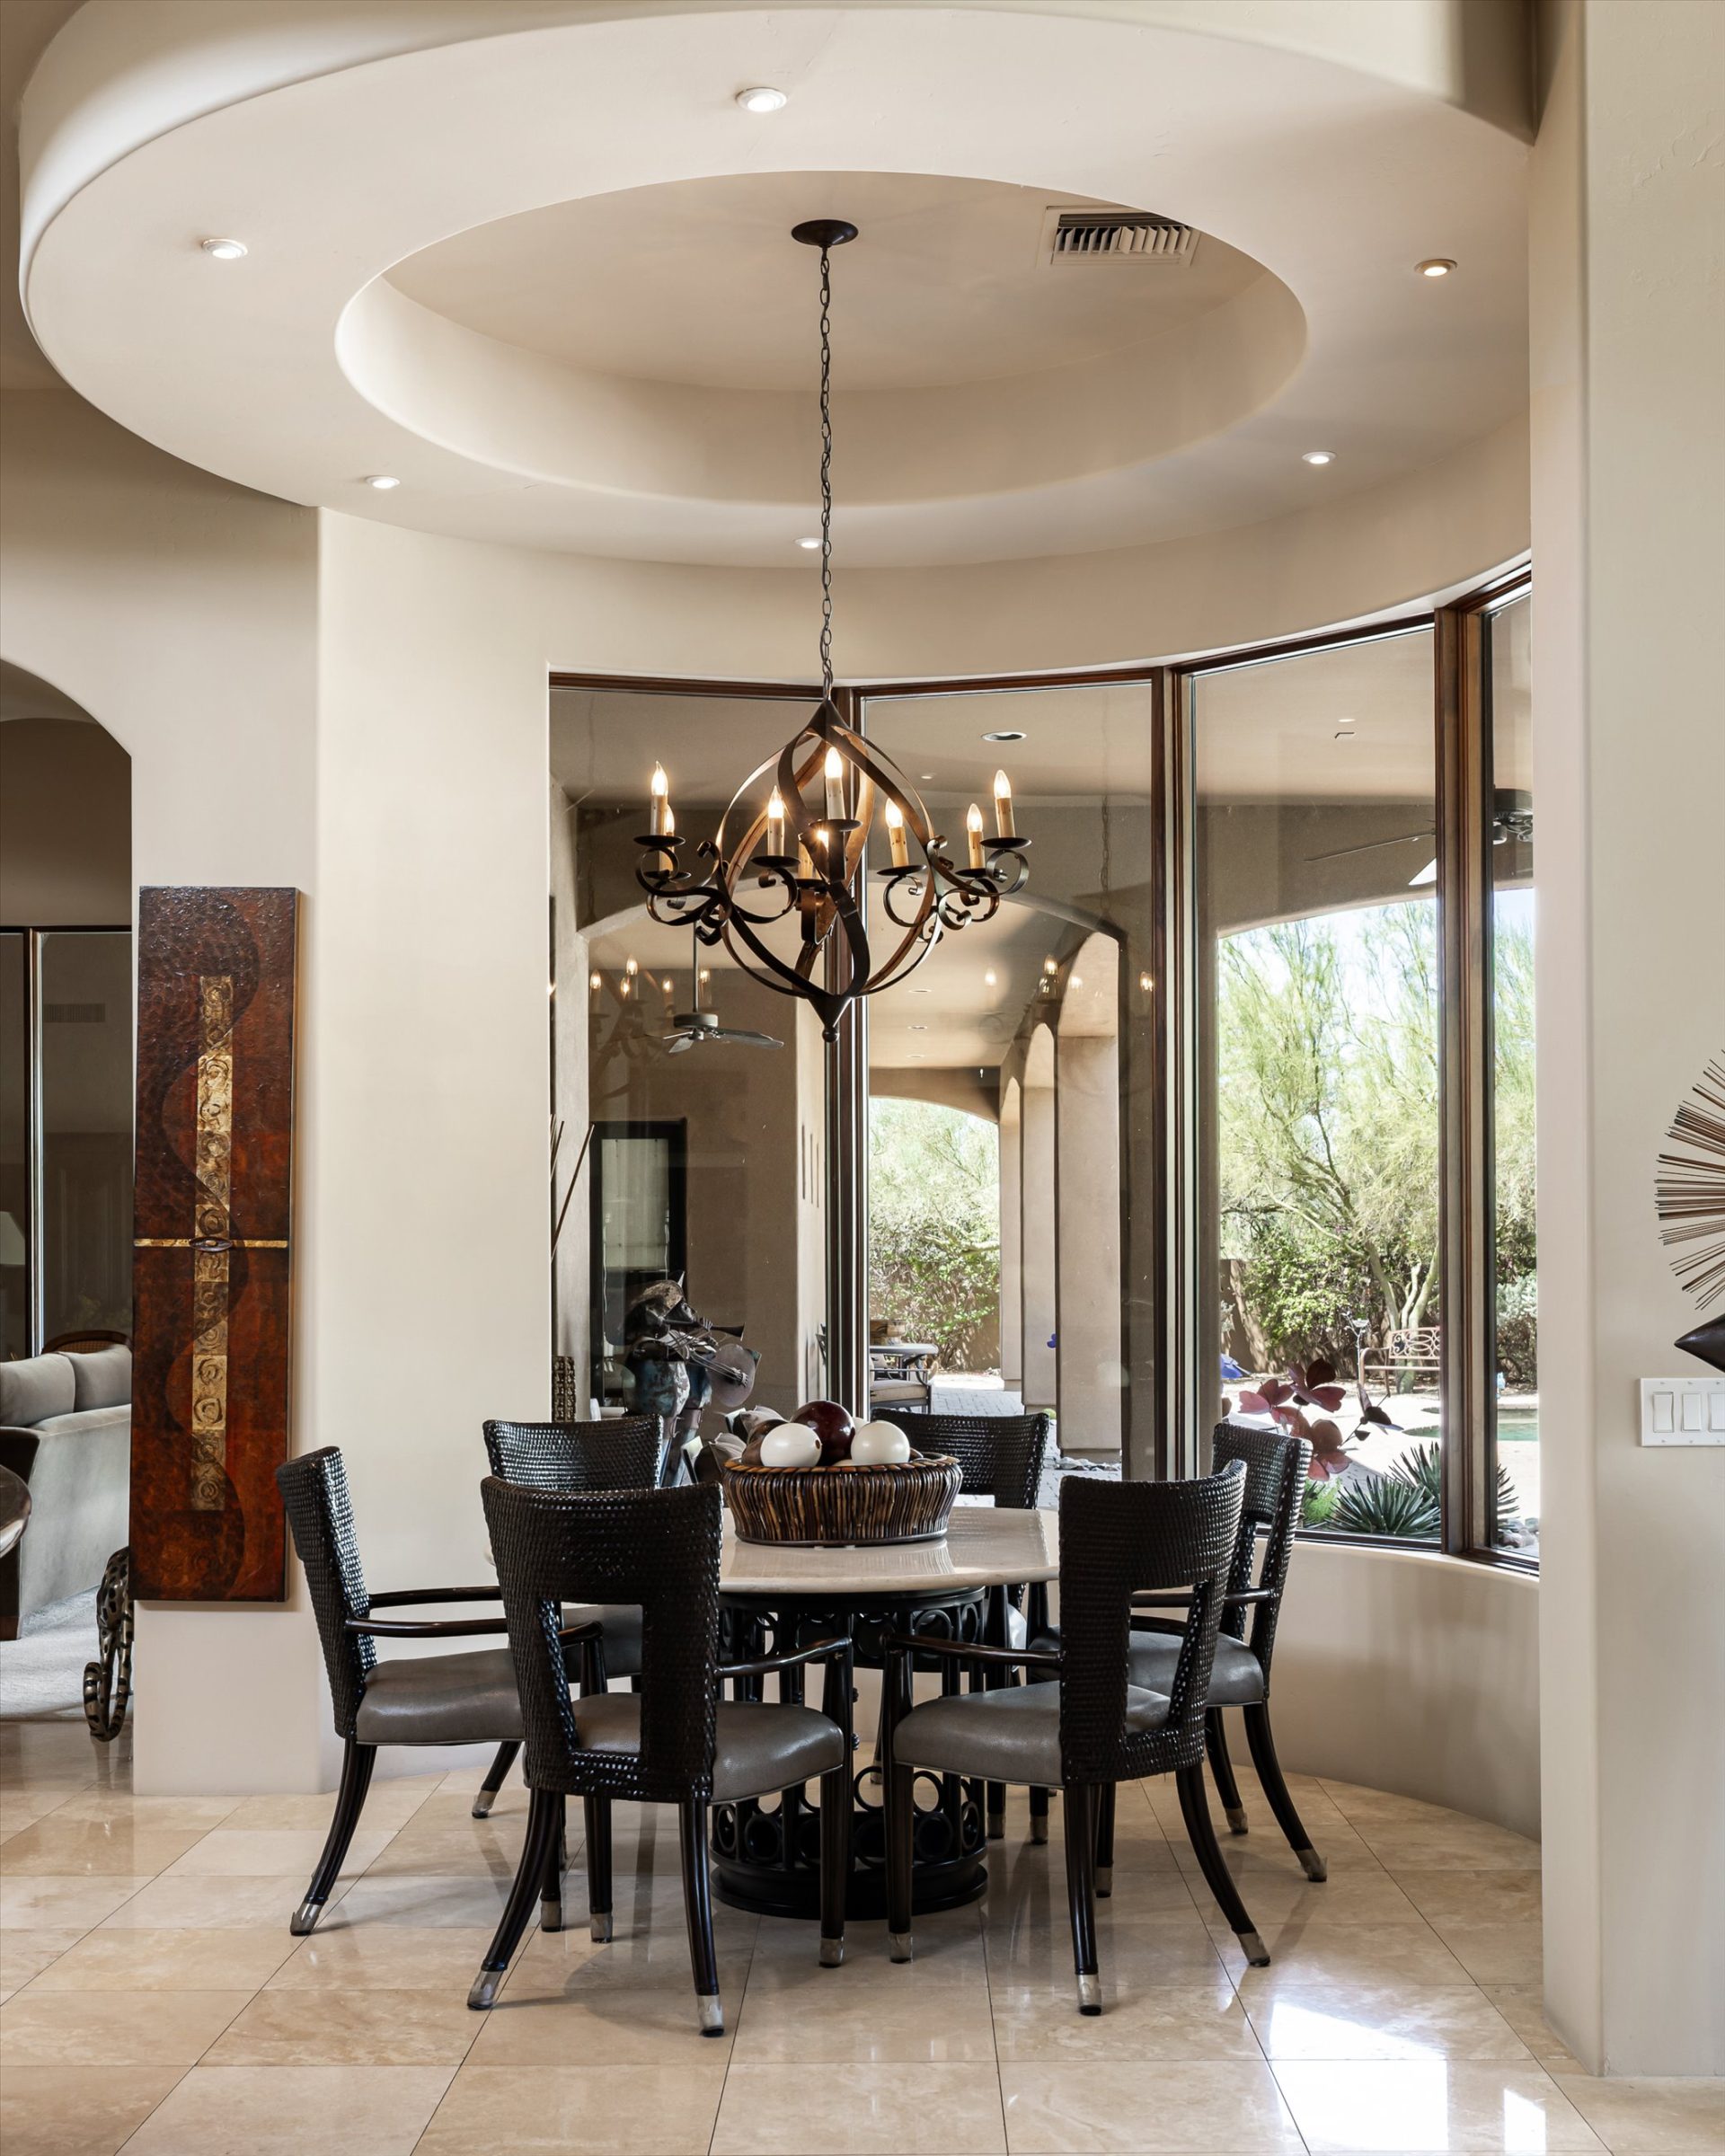
- Formal dining, breakfast nook and breakfast bar
- Stone and tile flooring, skylights, wood-frame dual-pane windows
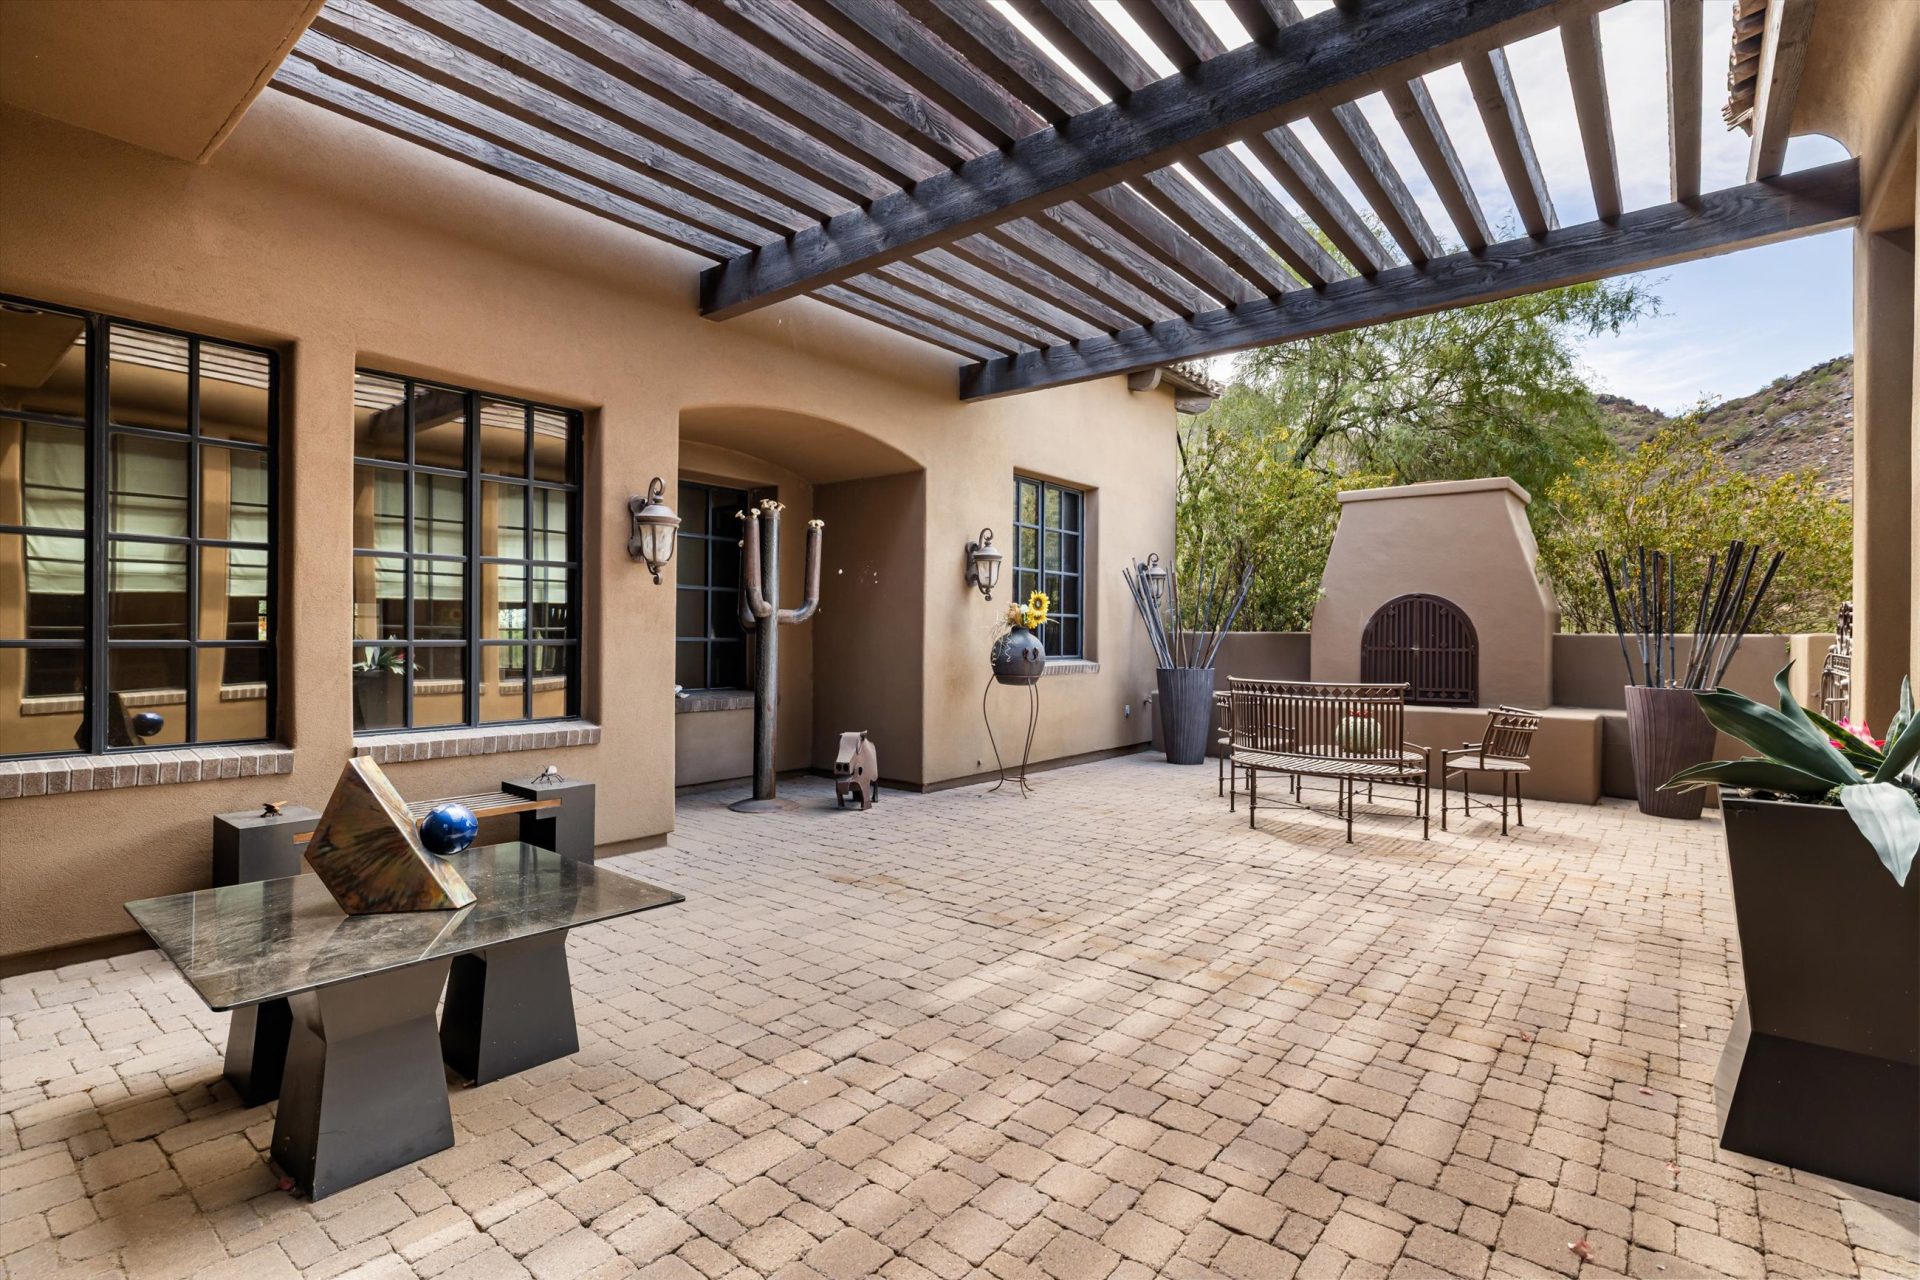
- Covered patios, private courtyards and built-in barbecue
- Grass backyard with desert landscaping and watering system
- Pre-wired surround sound and owned security system
- Multi-zone cooling and gas hot water
- Horse privileges and no HOA
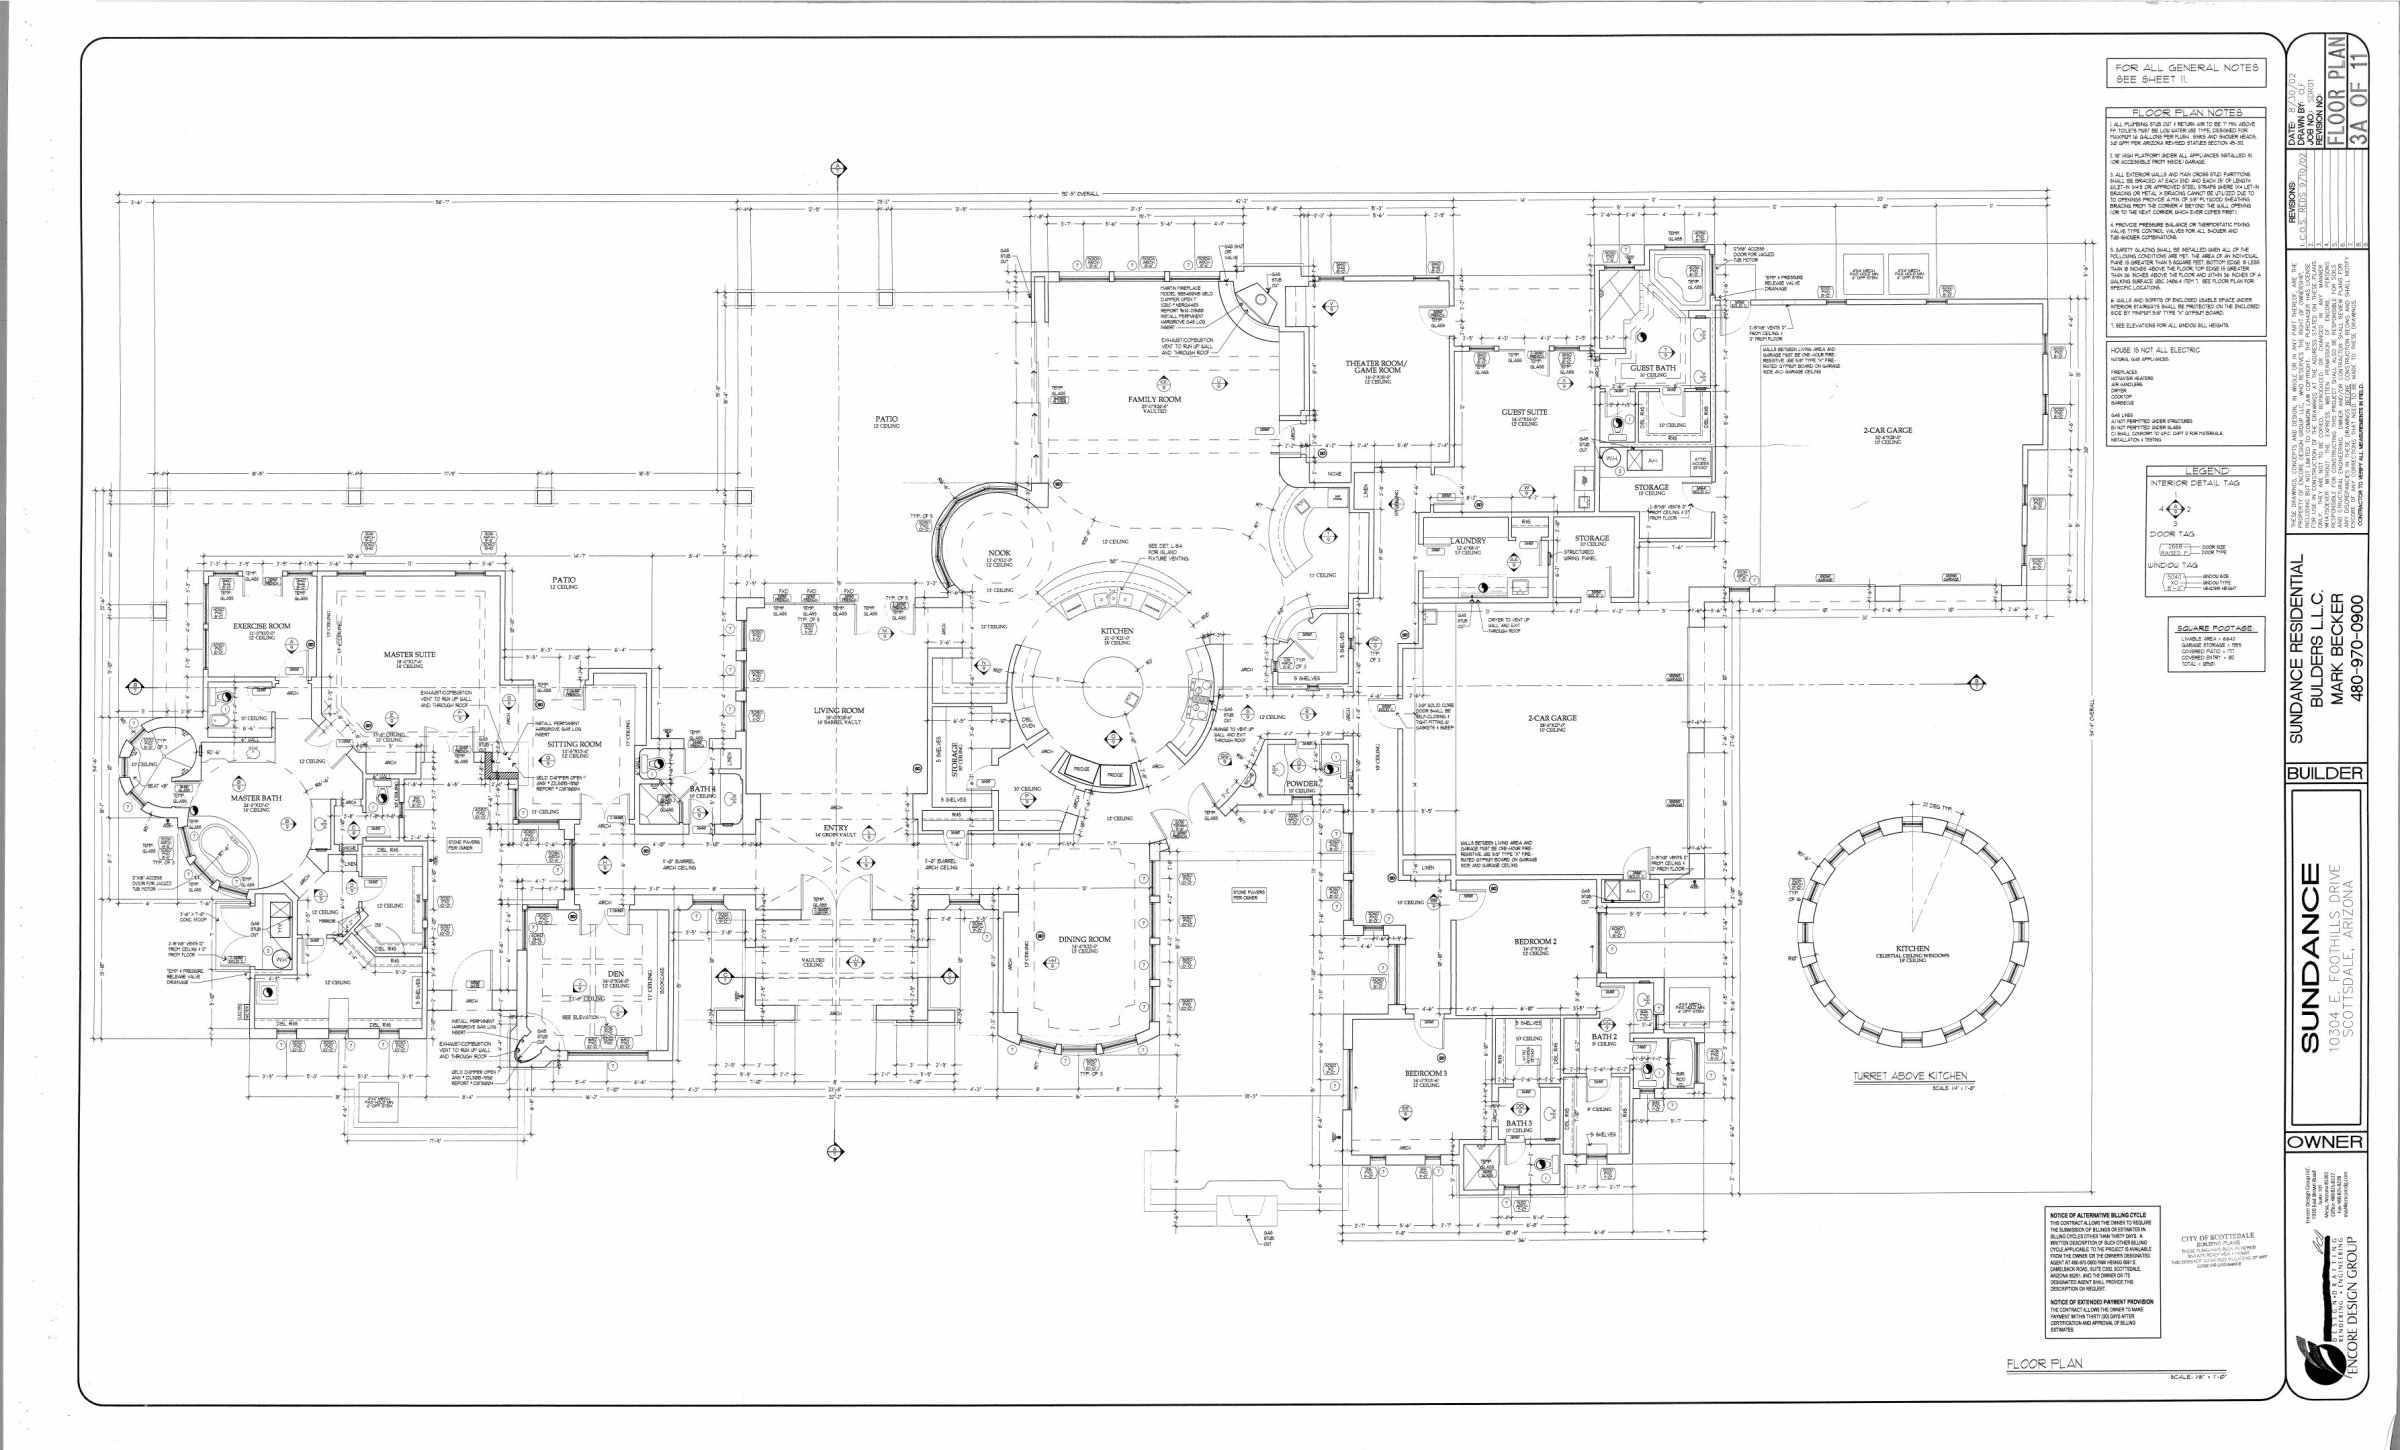
Floor Plan
Original Sundance architectural floor plan – download the PDF
Gallery
Grounds & Exterior




Interiors